Ideatura
The AI reasoning engine for architecture
Ideatura combines frontier AI models, CAD geometry, deep architectural expertise, and advanced product interfaces into one system that carries design intent through to finished production work.
Modules
What runs on the platform
Ideatura executes the production work of architecture inside your live CAD model, carrying out what you describe as a prompt or a markup. The model stays the system of record, keeping everyone working in it, across firms and disciplines, coordinated on one shared, always current model.
Limited beta
Reach outMassing, facades, model edits and placing components, from a sketch or a prompt.
Doors, windows, furniture, fixtures and equipment, modeled from a photo, a prompt, or a sketch.
The 2D detail layer: detail elements, junctions, and assemblies.
Reads the model and drawings, pulls the numbers, checks against code.
Who it's for
One platform, tuned to how you work
Drawings, modeling and details
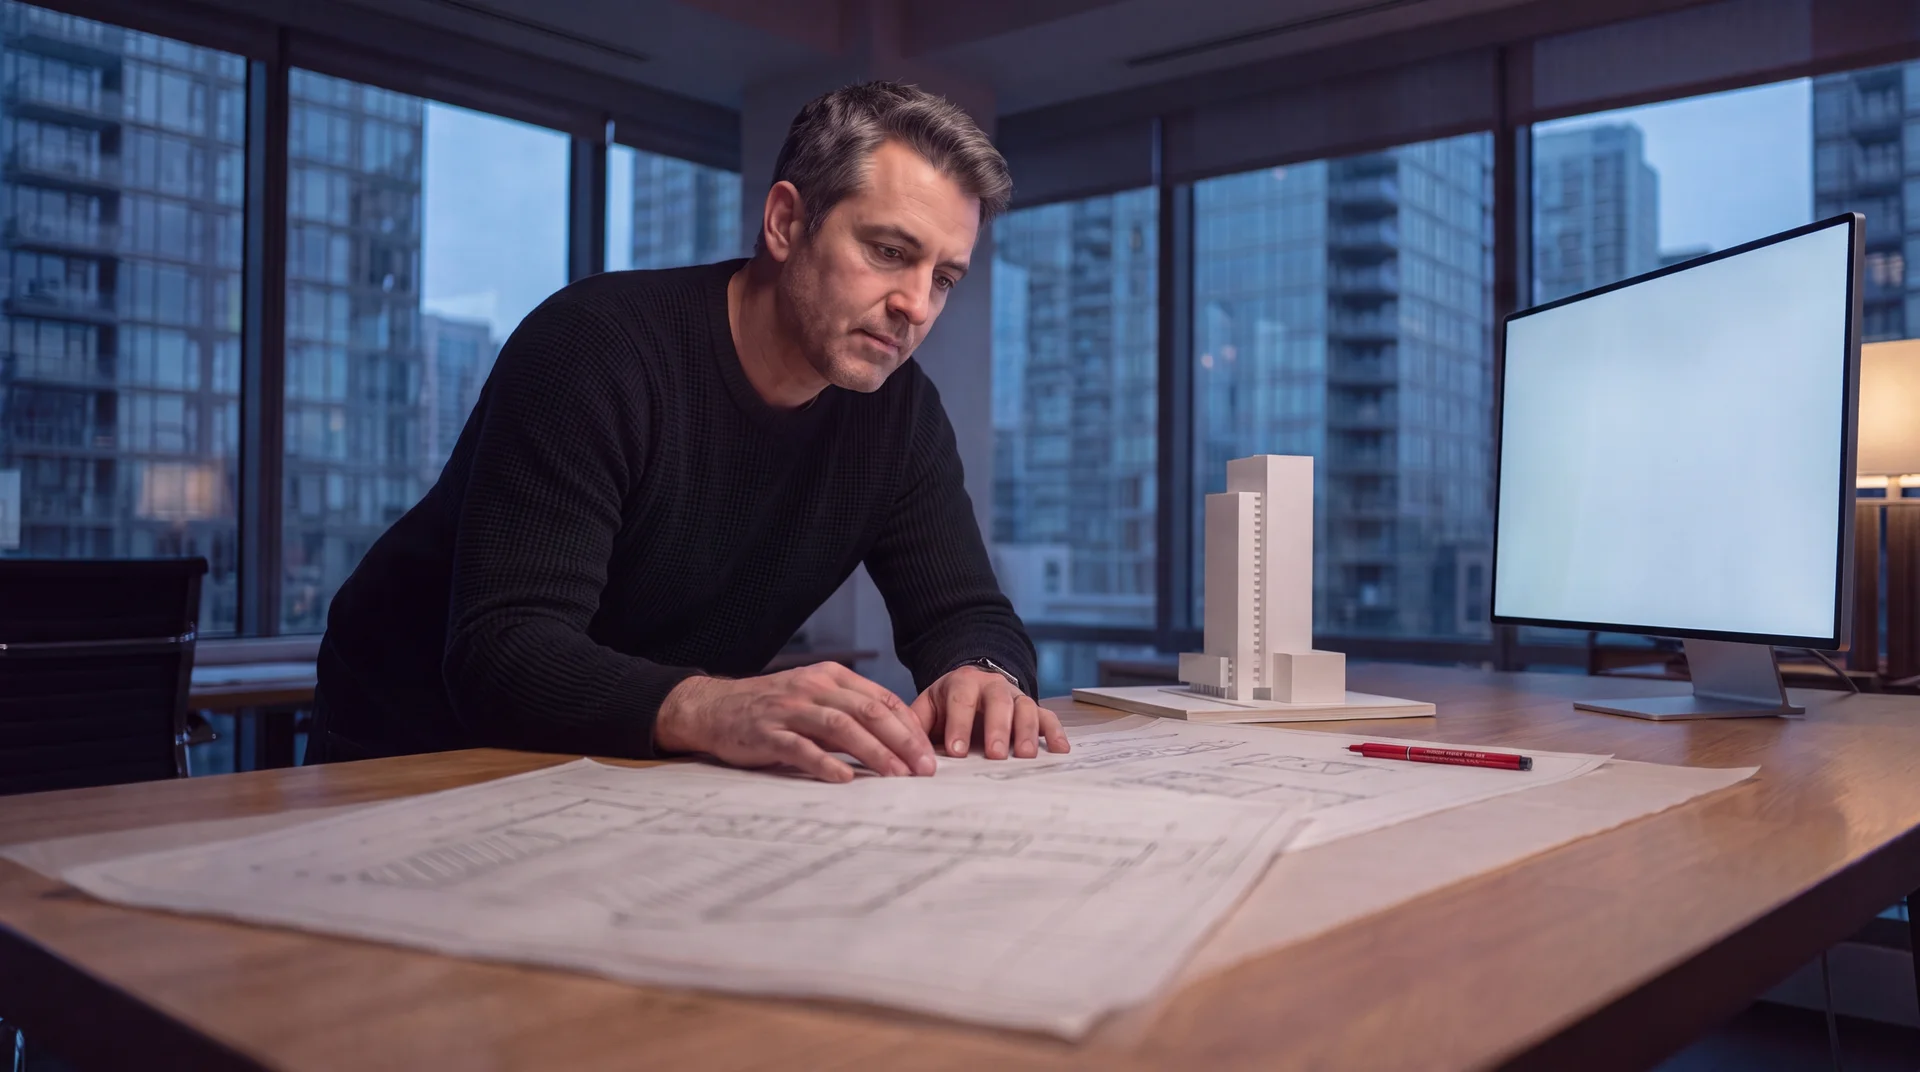
An architect is on the hook for the whole project, from modeling the building to producing the drawings that make it buildable. Ideatura works across that range, in the live Revit model you already use.
- Drawing production to your firm's standards
- Component and building modeling from a photo, sketch or prompt
- Construction details and compliance checks
Why Ideatura
What makes it different
Interoperability
Revit as the system of record
Ideatura reads your live Revit model and writes changes straight back into it; no exports, no parallel files, nothing to merge back later.
That model is already where the whole project team coordinates, so Ideatura fits how the firm already works.
Geometry engine
Precision that holds
Real geometry is unforgiving: every operation has to land on the right wall layer, the right intersection, the right reference point.
Ideatura runs on a dedicated geometry engine that grounds every instruction in the native elements of your model: the actual wall layer, the actual intersection, the actual reference point, not an approximation.
The library
Built once, run by everyone
Getting an automation right takes prompting and iteration, and that work is done once.
The moment it's saved, anyone on the team can run it with one click, and the shared library, tuned to your standards, compounds with every project.
FAQ
Common questions
Get started
See it live on your own project
See how much of your modeling, drawings, construction details and change verification Ideatura can take off your plate, on your own project.